


Introduction
With a building as old as Tudor House Museum there are many stories to be told about what still adorns the west side of Friar Street. Likewise, there is much that has been lost to the ravages of time. A few we know about even if they are longer physically exist. For a very few we even have tantalising detailed descriptions or pictures. The image at the top of this blog post comes from a 1903 painting. It shows number 13 court, a small range of slum-like houses situated behind the southern portion of Tudor House abutting number 44. The court and its houses are no longer there (perhaps not such a bad thing given the reputed poor quality of them).
Sporadically over the course of the next few months we will pick five of our favourite lost treasures. If you know where any of them are now, we’d love to hear from you! This time around we concentrate on the buildings and the land behind them.
The Stone Building
When we say the building we don’t mean the current building of course, it stands proud and fine on Friar Street as it has done for nearly 500 years. No, what we refer to are the buildings that should be there and are no more. We even omit the building that pre-dates the current one, which was probably built of stone given the size of the foundations and cellars that remain below ground. Unfortunately, little (actually nothing) is known of that edifice.
Number 38
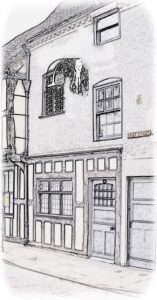
Number 38 is the northern most part of Tudor House, the part you see as you approach from Union Street (or the first part of the museum you reach as you come from the city centre along Friar Street). It is not timber framed and its frontage is rendered. This is because the frontage is Edwardian not Tudor. What you see is how Richard Cadbury renovated it in around 1910 when it was part of his Coffee Shop. Even without the Edwardian face-lift the visible part of the building would not date to before 1847. In that year the building was severely damaged by a fire that broke out in neighbouring number 36. Possibly the two sash windows are all that remains of that re-build.
However, inside are some small remnants of the original structure. Dendrochronology suggests parts of the timber frame date back to the late 15th or very early 16th century. What this looked like is completely unknown. Did it have a jetty like the rest of Tudor House? Was it on the same building line or did it align with what is currently the Conservatory bar? Did it have a gable fronting the street as does number 44 to the north?
Number 38 of Old
After the aforementioned fire numbers 36 and 38 were rebuilt to widen the junction with Union Street. At that time it was a notorious “pinch point” for traffic. But what did number 38 actually look like? Looking at the upper exterior post of the adjacent number 40, it can be seen that a section has been cut away. This suggests a joint or inset timber. The cut looks aged and weathered. Possibly at some point a structure connected to the jetty of number 40 (assuming the timber to be original and not re-used). In 1735 Elizabeth Ashby paid for an “encroachment” (extending out into the street). Could this indicate a rebuilding of the frontage in line with the extended reach of the original number 36 and other houses to the north?
Number 38 Today
These days all that remains of number 38 are two rooms, one ground floor, and one above. What is clear is that it used to have a number of other rooms – enough to house families with multiple offspring. In fact, there were two houses on the site. Deeds from the 18th century state “[and] that lesser dwelling house or tenement situated in the backside or West part of the said messuage, built upon part of the little garden”. In the hearth tax of 1669 four (probably quite poor) ladies (all widows) are listed as living separately there. Perhaps they had just one room each.

Workshops, Privvies and Bowling Greens
 It will come as no surprise but Tudor House did not always have a concrete carpark behind it. This “feature” was added in the 1960s. In order to facilitate its construction a large slice off the rear portions of houses on that side of Friar street were taken.
At least we know how much was lost from deeds dating to the 1730s which describe number 40 as follows: “Breadth in the front 18 feet, front to bottom of garden 126 feet”. The frontage is still 18 feet wide, as would be expected. But today Tudor House only goes back a mere 54 feet. So that’s 72 feet lost. What is more 72 feet buried beneath many tonnes of grey concrete. It is unlikely that any archaeology is left under that.
The map above is from 1921 and shows the extent at the time the city bought Tudor House off Richard Cadbury. Richard Cadbury himself was responsible for a certain amount of loss. Ironically, Cadbury’s alterations to the rear themselves are now also gone. Whilst we have architectural plans for his alterations there is no way to tell how many of them actually got implemented. There is no doubt some did as sale details reflect this. But what exactly and how they relate to the plans we cannot say for sure.
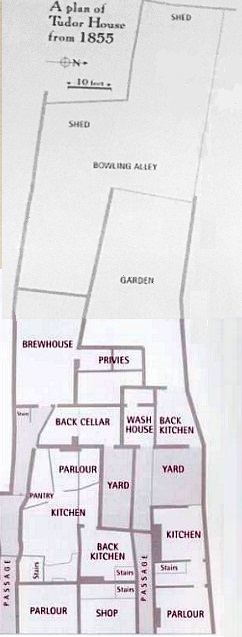
The plan to the left is from 1855 and gives a suggested layout of yards, gardens, outhouses and bowling green behind at that time. Clearly much has been lost. To make matters worse no photographic evidence has ever been found for the areas behind Tudor House. Plenty exist for the frontage, many we’ve posted here already.
Wings (or Gables)
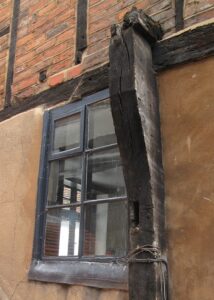
Behind the main buildings, built at right-angles to them, would have been a number of wings. Small wings still exist. However, there is evidence to show that these would have extended much further. The image above shows a “jowl post” on the exterior of the current small wing in the middle of the buildings. Such a post would have supported the joists for an upper floor (a similar post can be seen inside the museum in the large Tudor room). They have a flared head designed to stop them bending under load. Therefore, at some point it must have been on the inside of a building extending further out into the modern day courtyard. Architectural studies suggest the wing dated to the 1500s or early 1600s.
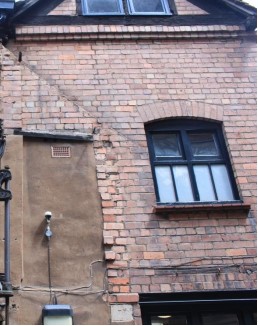
Close to the jowl post at first floor level there is evidence of some removed brick work of an offshoot and shadow on the wall of a pitched roofline. There was also a bricked in door-way (now re-used as a fire escape). Further evidence of the wings having extended further than the present building lines. In this case the lost structure probably dates back to the early 20th century.
⋇
Disclaimer
Every effort has been made to ensure the accuracy of the account above. All “facts” have been rigorously checked and re-checked. However, essentially this is a narrative story and is not an academic paper.
All images property of Tudor House Museum from their displays. Reproduced with the permission of the Worcester Archive and Archaeology Service who house and maintain the original. Also with permission from its owners The Worshipful Company of Clothiers, Worcester.
No part of this discussion or its associated images should be re-used for whatever purpose without direct permission from the manager of Tudor House Museum and the author. Please contact manager@tudorhouse.org.uk for further details.